NYC DOB survey, the initial survey and DOB final survey your permit and certificate of occupancy depend on
An NYC DOB survey is a sealed drawing by a New York State licensed land surveyor that the Department of Buildings requires at two points. Before approval, an initial survey no older than 90 days shows the lot and everything on and around it. At the end, a final survey showing the built work is required for a new building or an enlargement to get its certificate of occupancy. Expect roughly $1,200 to $2,500 for an initial survey on a typical Queens, Brooklyn or Staten Island lot and $1,200 to $3,000 for a final survey.
Licensed surveyors · scoped requests · free for clients Up to 3 quotes, matched to your parcel
The price range and turnaround for the job you describe appear here.
Traverse
Estimate for ,
typical local range · on site to drawing
A published range for this type of work, not a quote. Send the request and surveyors listed for your county reply with their own price.
Free for clients · You choose who to talk to
What the Department of Buildings asks a land surveyor for
Two different surveys sit inside most DOB jobs, and owners often only budget for one. The initial survey goes in with the plans. DOB's own owner checklists say it must be "no older than 90 days" and "conducted by a NYS licensed Land Surveyor", and for a one or two family alteration it is described as "a site survey showing all existing conditions." Your architect or engineer draws the site plan on top of it, so a weak survey becomes a weak filing.
The final survey closes the job. Section 28-118.4 of the NYC Administrative Code says applications for certificates of occupancy for new buildings or additions "shall be accompanied by an accurate and complete final lot survey made by a land surveyor." The commissioner may waive it only for small sheds, stands, temporary structures, signs and similar small structures. For curb cuts and Builders Pavement Plans, DOB asks for a final survey "showing the actual work" as well.
Who buys this: an owner building a new house or adding a floor in Queens, Brooklyn, the Bronx or Staten Island, a developer on a small lot, or the architect ordering it on the owner's behalf. The survey is on the critical path at both ends, so the useful question is not whether you need one but how fast a licensed firm can deliver it. Describe the lot and the filing and up to 3 New York surveyors quote it.
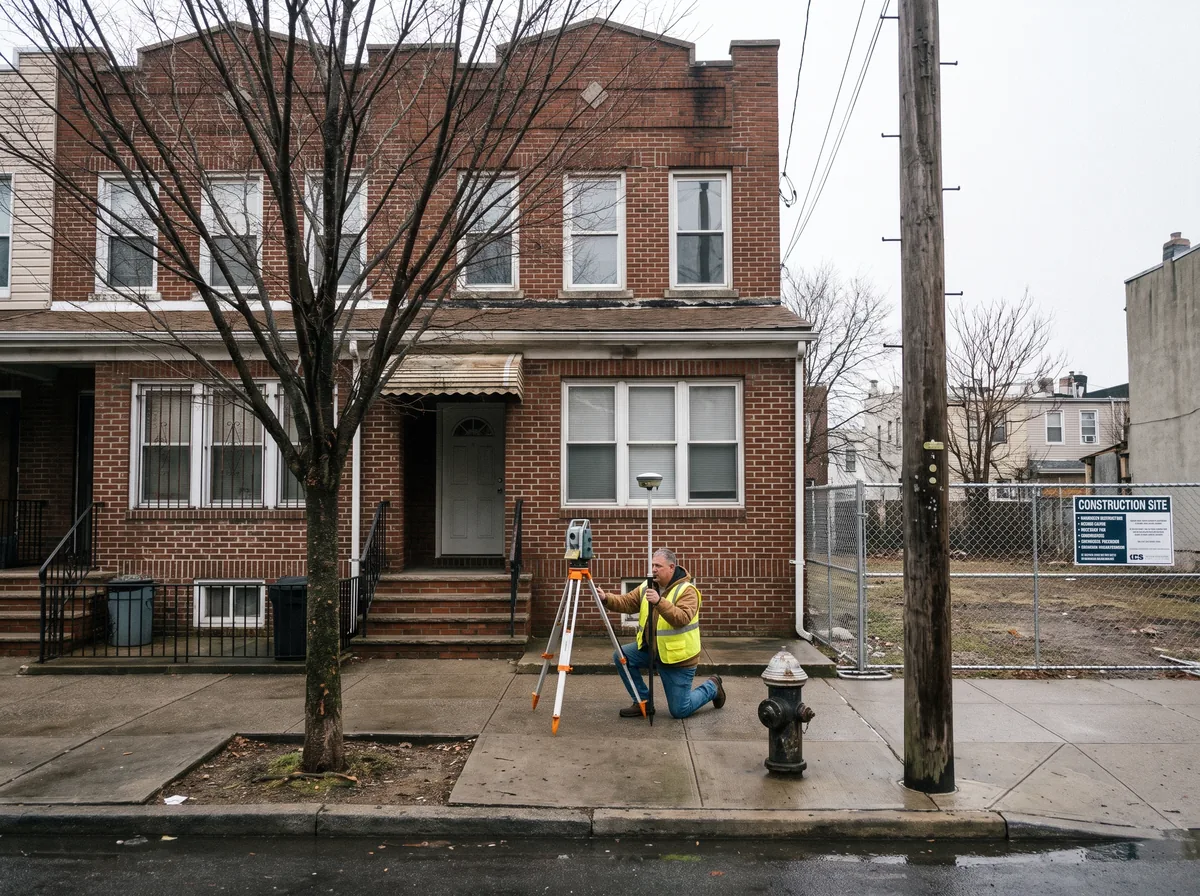
Which DOB filings need an initial survey or a final survey
Read from the Administrative Code and DOB's published project requirements. Your architect or engineer of record decides the filing type; this table tells you which survey work to line up for it.
| Filing or work type | Initial survey | Final survey | Where the rule is |
|---|---|---|---|
| New building (NB) | Yes, site plan drawn from an accurate survey | Yes, final lot survey for the certificate of occupancy | AC 28-104.7, AC 28-118.4 |
| Enlargement, vertical or horizontal addition | Yes | Yes, additions are named in 28-118.4 | AC 28-118.4 |
| Alteration, one or two family, no enlargement | Yes, all existing conditions, NYS licensed land surveyor | Usually not, no new certificate of occupancy | DOB owner checklist, 1 and 2 family |
| Curb cut | Yes, no older than 90 days, boundary survey to NAVD 1988 | Yes, showing the actual work | DOB design professional requirements, curb cuts |
| Builders Pavement Plan (BPP) | Yes, topographical, no older than 90 days | Yes, signed and sealed | DOB owner and design professional requirements, BPP |
| New building or substantial improvement in a flood zone | Spot elevations for the flood zone compliance plans | Lowest floor progress inspection plus FEMA elevation certificate | NYC Building Code Appendix G, G104.2.1 and G107.3 |
| Small shed, stand, sign, temporary structure | Depends on the job | Can be waived by the commissioner | AC 28-118.4 |
For a BPP, DOB lists what the initial topographical survey must show: right-of-way, adopted and mapped street width, property lines, relevant grades, catch basins, trees, light poles, utility poles, hydrants, signs and meters. That is far more than a closing survey carries, which is the most common reason owners end up paying twice (section 04).
How much does a DOB survey cost in NYC?
An initial survey for a typical 20 to 40 foot wide lot in Queens, Brooklyn, the Bronx or Staten Island usually runs $1,200 to $2,500, and a final survey for the certificate of occupancy $1,200 to $3,000. Manhattan, corner lots, party walls and heavy street furniture push both higher. These are market ranges seen in New York quotes, not fixed fees.
| Survey work | Typical NYC cost | What drives the price |
|---|---|---|
| Initial survey, standard lot (boundary plus existing conditions) | $1,200 - $2,500 | Lot width, party walls, record research at the City Register |
| Initial topographical survey for a BPP | $1,800 - $4,000 | Street frontage, catch basins, trees, poles and mapped street width to pick up |
| Initial survey for a curb cut only | $1,000 - $2,000 | Frontage length and whether a current survey already exists |
| Final survey for a certificate of occupancy (NB or enlargement) | $1,200 - $3,000 | Building size, setbacks and grades to certify against the approved plans |
| Final survey for a curb cut or BPP close-out | $900 - $2,000 | Amount of sidewalk and curb work to show |
| Lowest floor elevation progress inspection (flood zone) | $400 - $900 | One visit at placement of the lowest floor |
| FEMA elevation certificate at completion (flood zone) | $500 - $1,200 | Building type, flood vents, machinery to locate |
| Update of a survey that aged past 90 days, same firm | $250 - $600 | Whether anything changed on the lot |
Ask every firm to quote the initial and final survey together. The same crew already holds your control points and record research, so the final is cheaper from the firm that did the initial. Flood zone costs are covered in elevation certificate cost in NYC, and national ranges in the land survey cost guide.
Why the survey from your closing will not carry a DOB filing
Most owners already have a survey in the closing binder and assume the architect can file with it. Three things usually stop that. First, the age rule: DOB wants an initial survey no older than 90 days, and a closing survey is typically years old.
Second, the datum. Under Administrative Code 28-104.7.6, every elevation in construction documents must be referred to the North American Vertical Datum of 1988 (NAVD 88). The code says the old 1929 NGVD datum and the five borough datums set by the former Board of Estimate may not be used, except to show a conversion to NAVD 88, and that conversions are done by registered design professionals or surveyors. Older Queens and Brooklyn surveys often carry borough datum grades, and those cannot go on a filing as they are.
Third, scope. A survey drawn for a title company shows lines, the house footprint and encroachments. A BPP or new building filing needs curb and sidewalk grades, the mapped street width, trees, hydrants, poles and catch basins. Hiring the firm that made your closing survey to update and expand it is often the cheapest route, because they already own the record research. That survey was certified to the buyer, lender and title company for a closing, not prepared for a filing, so what DOB receives still has to be a new, dated, sealed drawing.
How a DOB survey job runs from filing to certificate of occupancy
1.
Scope the filing first
Get the filing type from your architect or engineer (NB, enlargement, alteration, curb cut, BPP) and whether the lot is in a flood zone. That decides what the surveyor picks up.
2.
Order the initial survey
Fieldwork is usually a day on a city lot, then drafting. Time it so the drawing is under 90 days old when the plans are filed.
3.
Flood zone checkpoints
In a flood zone, a surveyor or engineer verifies the lowest floor when it is placed. DOB can stop work until that report is in.
4.
Final survey and sign-off
After the work is built, the surveyor shows what was actually built, and the elevation certificate goes in where Appendix G applies. Then the certificate of occupancy application can close.
Building in a flood zone in Queens, Brooklyn or Staten Island
Across the Rockaways, Broad Channel, Howard Beach, Canarsie, Gerritsen Beach, Coney Island and the East Shore of Staten Island, a new building or substantial improvement adds survey work under Appendix G of the NYC Building Code. The flood zone compliance plans must show spot ground elevations at the building corners and at 20 foot or smaller intervals along the foundation, or 1 foot contours across the building site (G104.2.1). That is survey data.
Two more survey checkpoints follow. When the lowest floor, including a basement, is placed, "an engineer or licensed professional surveyor shall inspect the site and verify the elevation", and the report must reach DOB before further vertical construction or the commissioner may issue a stop work order (G107.3). Before sign-off, a FEMA elevation certificate signed by a registered design professional or surveyor has to be on file.
The trap is the map. DOB applies the greater of the elevations on the 2007 effective FIRMs and the 2015 preliminary FIRMs, then adds 2 feet of freeboard for most buildings. A lot that looks fine on the insurance map can still need a higher floor for DOB. The full breakdown, with costs, is in elevation certificate cost in NYC.
NYC DOB survey questions
How old can a survey be for a DOB filing?
DOB's published requirements ask for an initial survey no older than 90 days, prepared by a New York State licensed land surveyor. Plan the survey date around the filing date: a drawing finished in March is stale by July. If yours has aged out, the original firm can usually update and redate it for a few hundred dollars.
Do I need a final survey for a certificate of occupancy?
Yes for a new building or an addition. Administrative Code 28-118.4 requires an accurate and complete final lot survey made by a land surveyor with the certificate of occupancy application. The commissioner may waive it only for small sheds, stands, temporary structures, signs and similar small structures.
What does a DOB final survey need to show?
It shows what was actually built: the building footprint and its position against the lot lines, yards and setbacks, grades, and the sidewalk and curb work where a curb cut or Builders Pavement Plan was part of the job. Elevations are on NAVD 88. The architect compares it to the approved plans before sign-off.
Who can prepare a survey for the NYC Department of Buildings?
A land surveyor licensed by New York State. DOB checklists say the initial survey is prepared by a NYS licensed Land Surveyor and the final survey is signed and sealed by a licensed land surveyor. Your architect or engineer files it, but cannot substitute their own drawing for the survey.
Is a final survey required for an Alt-1 or Alt-2?
Usually not by itself. The final lot survey in 28-118.4 is tied to certificates of occupancy for new buildings and additions. An alteration that enlarges the building, or that includes a curb cut or a Builders Pavement Plan, brings a final survey back in. Ask your filing professional which work types are on the job.
How much does a land survey cost in NYC?
A DOB initial survey on a typical outer borough lot runs about $1,200 to $2,500, a BPP topographical survey $1,800 to $4,000, and a final survey $1,200 to $3,000. A plain boundary survey for a closing is cheaper. Price moves with lot width, party walls, street frontage and how old the record is.
Three quotes beat six voicemails
Describe the parcel once. Your scoped request goes to licensed surveyors listed for your county and they quote it themselves. Posting is free for clients and quotes are never marked up.