9 min read
Surveyors.io Editorial
Elevation certificate NYC, elevation certificate cost and the DOB rule that can put your floor higher than the flood map says
Sep 28, 2026 · 9 min read
The price range and turnaround for the job you describe appear here.
Traverse
Estimate for ,
typical local range · on site to drawing
A published range for this type of work, not a quote. Send the request and surveyors listed for your county reply with their own price.
Free for clients · You choose who to talk to
An elevation certificate in New York City costs about $500 to $800 for an uncomplicated house, according to the City's FloodHelpNY program, and can run several thousand dollars more for complicated buildings. If you are only rating flood insurance, that is the whole bill. If you are building a new house, an addition that counts as a substantial improvement, or anything in the floodplain that needs a DOB permit, the certificate is the last of three survey checkpoints, and the floor height it has to prove comes from the higher of two FEMA maps plus 2 feet.
That second part is where owners in the Rockaways, Broad Channel, Howard Beach, Canarsie and the East Shore of Staten Island lose money. A certificate can be filled in correctly against the flood insurance map and still show a lowest floor that the Department of Buildings will not sign off. The rule sits in Appendix G of the NYC Building Code, and it is worth reading before the foundation is poured, not after.
How much does an elevation certificate cost in NYC?
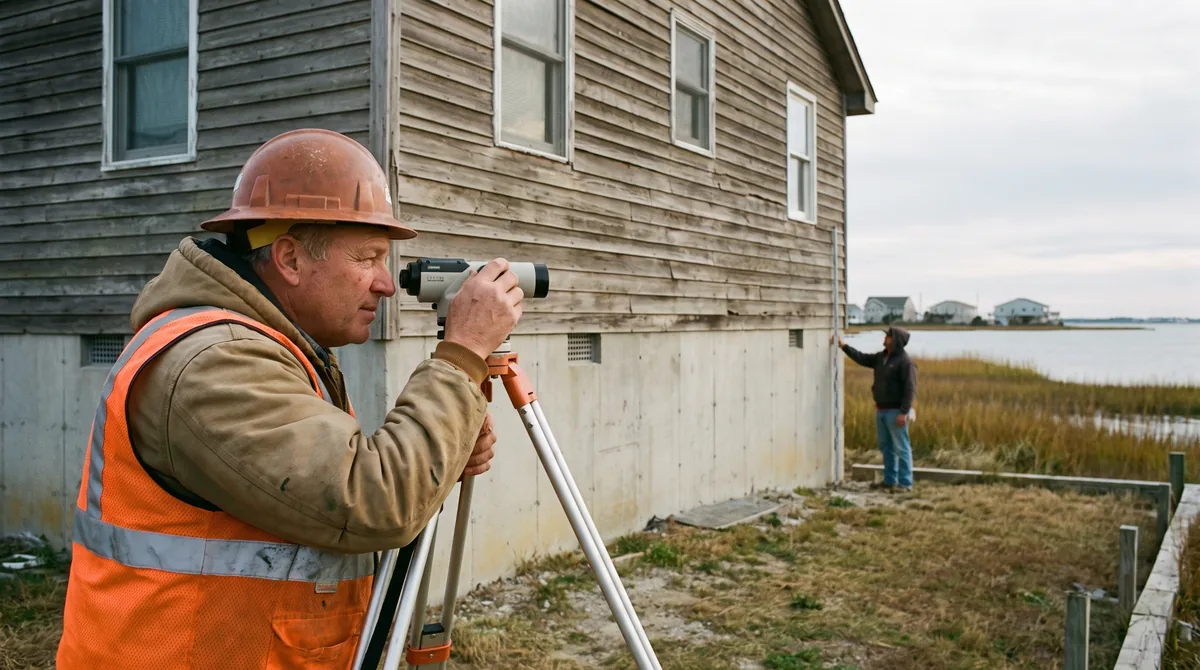
The certificate itself is a FEMA form, but the price is the survey behind it: a licensed land surveyor or engineer measures the lowest floor, including any basement, the adjacent grades, the garage slab, flood vents and the machinery, and ties them to the NAVD 1988 datum. On a building project you pay for that work at more than one stage.
| What you are ordering | Typical NYC cost | When you need it |
|---|---|---|
| Elevation certificate, uncomplicated existing home | $500 to $800 | Checking or lowering a flood insurance premium, a sale, a LOMA request |
| Elevation certificate, multi-family, mixed-use or complex building | $1,000 to $3,000 and up | Several structures, commercial space, machinery to locate |
| Spot elevation survey for the flood zone compliance plans | $1,200 to $2,500 | Before a new building or substantial improvement is filed |
| Lowest floor elevation progress inspection | $400 to $900 | When the lowest floor is placed, before further vertical construction |
| Final elevation certificate for DOB sign-off | $500 to $1,200 | Before the flood zone compliance special inspection is signed off |
The first line is the range FloodHelpNY publishes. The others are market ranges from New York survey quotes, not a fee schedule. The cheapest way to buy the construction set is from one firm: the surveyor who did your initial DOB survey already holds the control points, so the progress inspection and the final certificate are short visits for them and full mobilizations for anyone else.
Why a clean certificate for insurance can still fail at DOB
Two different maps are in play in New York City. Flood insurance has been rated on the FEMA maps that took effect on September 5, 2007, which is the map the City Planning Department tells homeowners their certificate is read against. FEMA issued new preliminary maps for the city in December 2013 and revised them in January 2015, and they have not replaced the 2007 maps for insurance.
The Building Code does not wait for them. Appendix G, section G102.2.2, says that every reference to flood elevations "shall be deemed to refer to the greater of" the elevations on the effective maps or on the preliminary maps. Then ASCE 24 Table 2-1, as the City amended it, sets the design flood elevation at the base flood elevation plus 2 feet for most buildings, including houses, and for critical facilities the higher of that or the 500-year flood elevation.
Here is how that plays out, with illustrative numbers. Say the 2007 map shows a base flood elevation of 10 feet and the 2015 preliminary map shows 11 feet at your lot. Your insurance agent reads the certificate against 10. DOB takes 11, adds 2 feet of freeboard, and wants the lowest floor, including a basement, at 13 feet NAVD 88 or higher. A house framed at 11 feet is fine for the insurance rating and 2 feet short for the permit.
The three survey checkpoints on a flood zone build
- At filing. Section G104.2.1 requires flood zone compliance plans with spot ground elevations at the building corners and at 20-foot or smaller intervals along the foundation footprint, or 1-foot contours across the building site. That is survey work, usually ordered with the initial survey.
- When the lowest floor is placed. Section G107.3 says an engineer or licensed professional surveyor "shall inspect the site and verify the elevation of such lowest floor", and the report goes to DOB before any further vertical construction. The commissioner can issue a stop work order if it is missing, so book this visit before the pour, not after.
- Before sign-off. The special inspector has to confirm a FEMA elevation certificate is on file, signed by a registered design professional or a surveyor. The code still cites the old form number 086-0-33; surveyors use the current FEMA edition of the same form.
One more item owners miss: if you keep an enclosed space below the design flood elevation, it can only be used for parking, building access, storage or crawlspace, and a restrictive declaration saying so has to be filed with the City Register, with its file number shown on the permit application.
Does a LOMA take my lot out of the DOB flood rules?
Not automatically. Under section G102.3.1.1, until DOB adopts new flood maps by rule, a FEMA Letter of Map Amendment removes a structure or tax lot from the flood hazard area for building code purposes only if the elevations in the LOMA equal or exceed the corresponding elevations on the preliminary maps. A LOMA based on the 2007 map alone can lower your insurance and leave the DOB rules exactly where they were. If a LOMA is the goal, have the surveyor check your grades against both maps first. Our guide on how to get a LOMA flood zone removal covers the FEMA side, and a lot raised on fill goes through a LOMR-F survey instead.
Do I need an elevation certificate for flood insurance in NYC?
Not to buy a policy. Since FEMA's Risk Rating 2.0 took over pricing (new policies from October 1, 2021, all renewals from April 1, 2022), an elevation certificate is optional for rating. It is still worth ordering when you think the lowest floor sits well above the base flood elevation, because a certificate can support a lower premium. City Planning's own newsletter estimated that three in four homeowners in high-risk zones were overpaying before they had one, a figure from the pre-2021 system, so treat it as a reason to check rather than a promise.
If you are elevating after flood damage, the NFIP's Increased Cost of Compliance coverage can pay up to $30,000 toward bringing a substantially damaged building up to code, and the claim lives or dies on paperwork. Keep the surveyor's invoices, the certificates and every contractor bill in one place, and a tool that can read and categorize your receipts saves a lot of hunting when the adjuster asks for them.
Old surveys and borough datums
An elevation certificate in New York City is completed on NAVD 1988. Administrative Code 28-104.7.6 goes further for construction documents: the 1929 datum and the five borough datums set by the former Board of Estimate may not be used except to show a conversion to NAVD 88, and conversions are done by registered design professionals or surveyors. Plenty of older Queens and Brooklyn surveys carry borough datum grades. They are useful history, not numbers you can put on a filing or a certificate.
What to ask before you hire
- Is the quote for one certificate, or for the full construction set: spot elevations, the lowest floor inspection and the final certificate?
- Will the surveyor state both the 2007 effective and the 2015 preliminary base flood elevations for your lot, so your architect designs to the right one?
- Is the surveyor licensed in New York State, and will they sign the progress inspection report DOB needs before vertical work continues?
- How fast can they come out when the lowest floor is placed? A slow progress inspection holds up the job.
If you are building or adding space, start with the NYC DOB survey page, which lists what each filing type needs. For a certificate on an existing home, see our elevation certificate overview, or describe the building in the form at the top of this page and up to 3 licensed New York surveyors quote it within a day.
Need it done right? Send one scoped request to licensed land surveyors near you and compare what they quote. Free for clients.